Sensor calibration is the adjustment or set of settings performed on a sensor or instrument to ensure that it operates as accurately or error-free as possible. Here are some benefits of calibration.
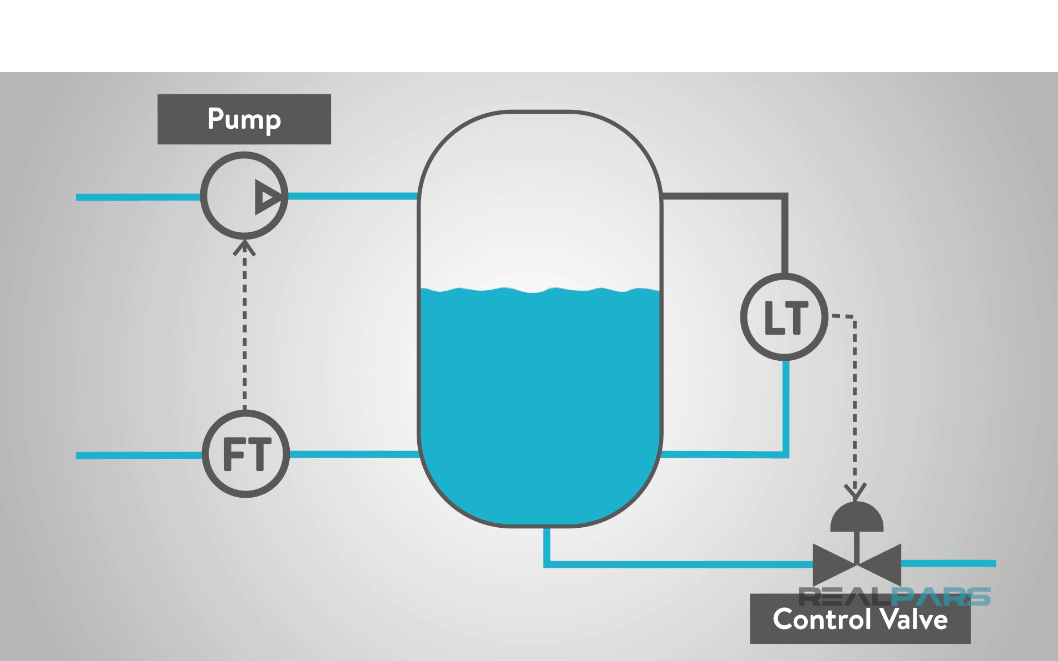
When engineers design modern process plants, they specify sensors to measure important process variables such as flow, level, pressure, and temperature.
These measurements are used to assist the process control system in adjusting valves, pumps, and other actuators in the plant to maintain appropriate levels of these values and ensure safe operation.
So how does a plant maintain the performance of these sensors to ensure that the true process value is sensed and transmitted to the control system?
1- Sensor Measurement Error
Error is simply the algebraic difference between the indicated value and the true value of the measured variable. Sensor measurement errors can be caused by many factors.
1-1- Error Due to Incorrect Zero Reference
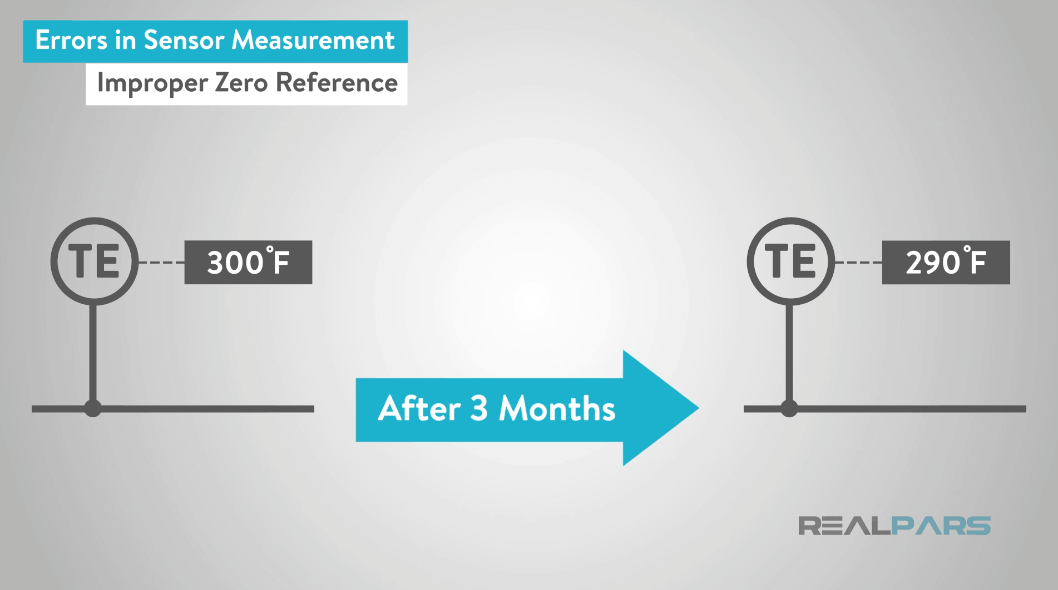
First, the instrument may not have an appropriate zero reference.
Modern sensors and transmitters are electronic devices, and the reference voltage or signal may change over time due to temperature, pressure, or changes in environmental conditions.
1-2- Error Due to Change in Sensor Range
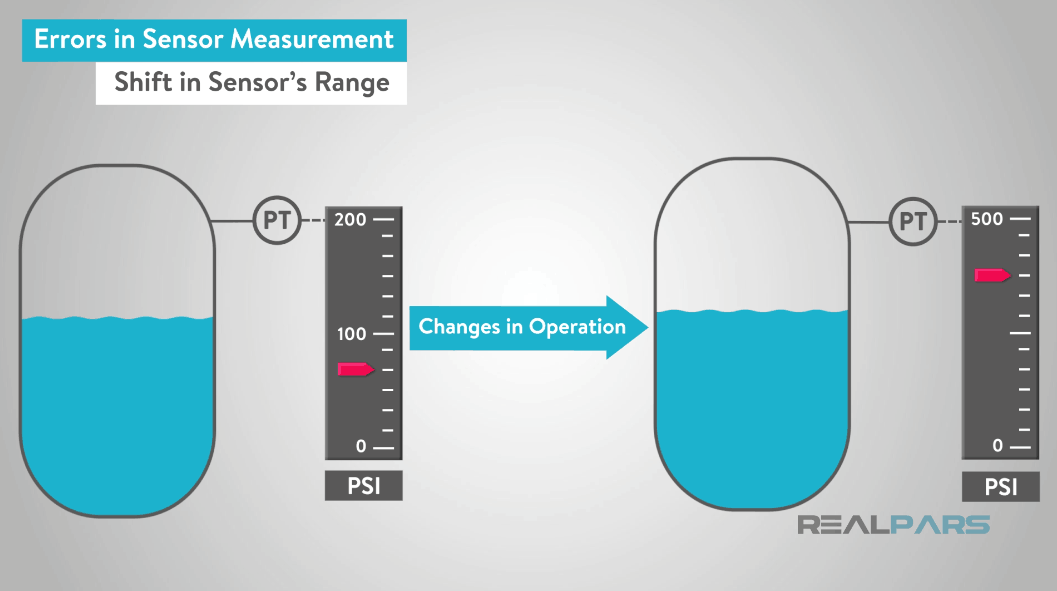
Second, the “sensor range” may change due to the same conditions mentioned above, or perhaps the operational range of the process has changed.
For example, a process may currently be operating in the range of 0 to 200 pounds per square inch (PSI), but changes in operation necessitate that it be run in the range of 0 to 500 pounds per square inch (PSI).
1-3- Error Due to Wear or Mechanical Damage
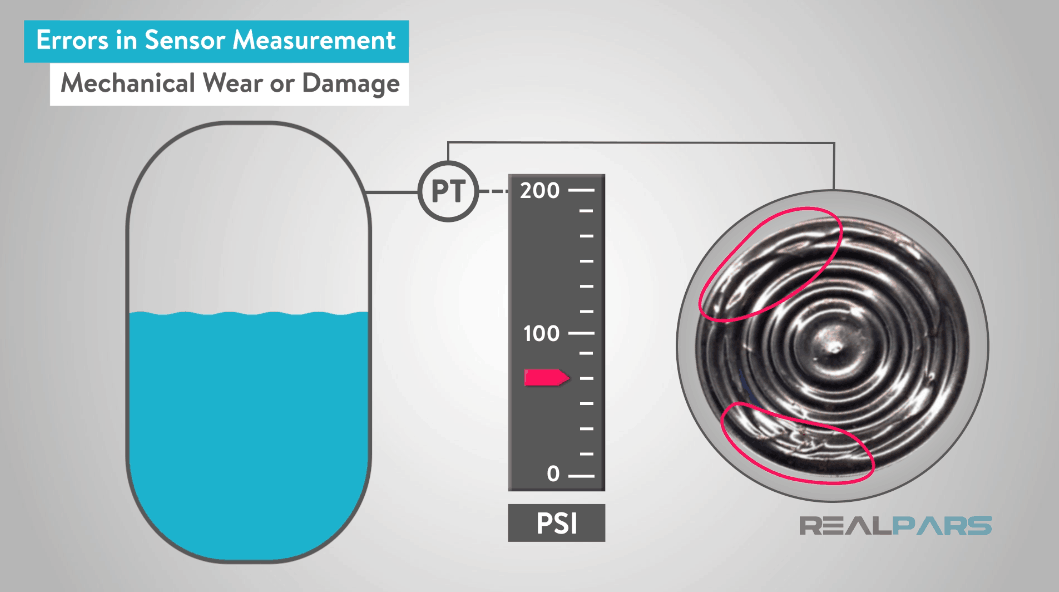
Third, measurement error in a sensor may occur due to wear or mechanical damage. Typically, this type of error requires the repair or replacement of the device.
Errors are not desirable as the control system does not have accurate data for decision-making regarding control, such as adjusting the output of a control valve or setting the speed of a feed pump.
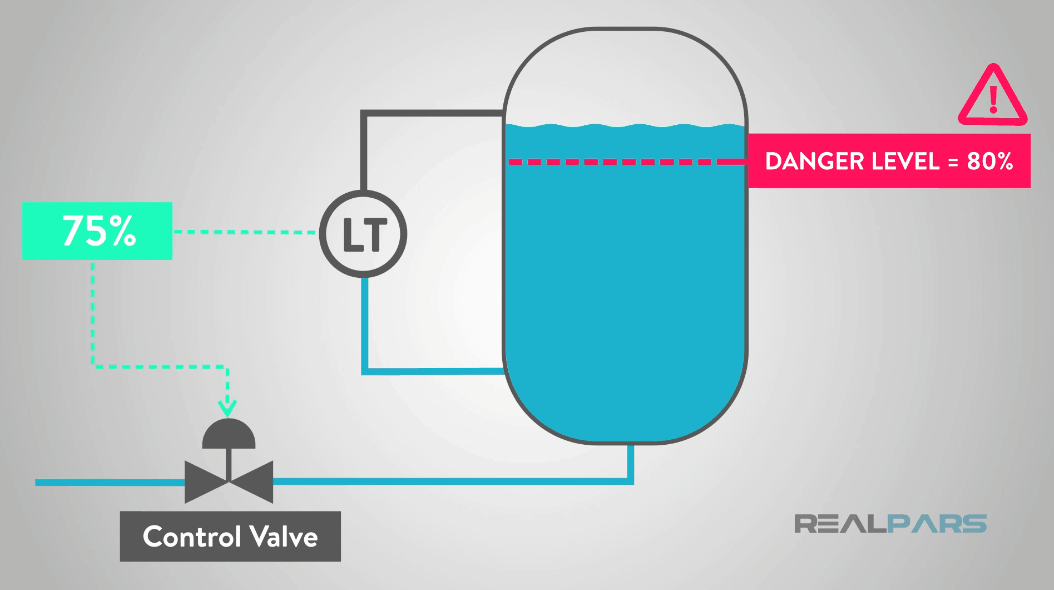
If calibration is significantly off from the true process conditions, it may jeopardize process safety.
If I am an instrumentation or operations engineer at a plant, I need every instrument to have appropriate calibration.
Proper calibration will yield accurate measurements, which in turn enables good process control.
When good control is achieved, then the process has the best chance of operating efficiently and safely.
2- Sensor Calibration
Most modern process plants have sensor calibration programs that require periodic calibration of instruments.
Calibration may take a significant amount of time, especially if access to the device is difficult or specific tools are required.
2-1- Check “As Found”?
In order to minimize the time required to perform sensor calibration, I first conduct an “as found” check on the instrument.
This simply involves performing a calibration before making any adjustments.
If it is determined that the current tool calibration is within the announced tolerance range for the device, recalibration is not necessary.
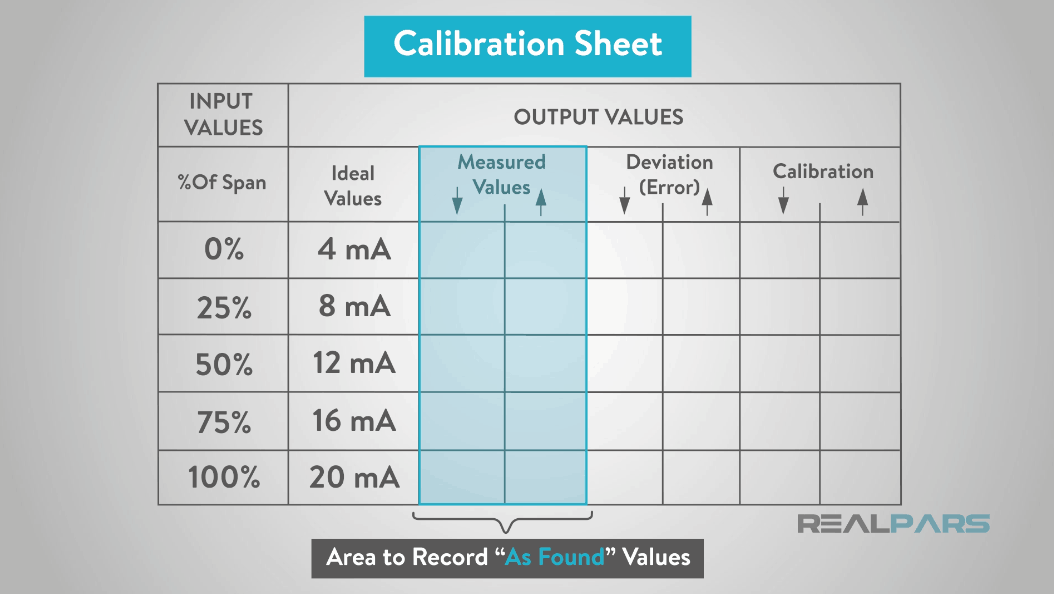
2-2- How to Check an “As Found” or “Five Point” Check:
To perform an “as found” check, a precise and accurate instrument is used to develop process signals corresponding to 0, 25, 50, 75%, and 100% of the transmitter’s process range.
The respective transmitter output, in milliamps, is observed and recorded. This check is referred to as a “five-point” check.
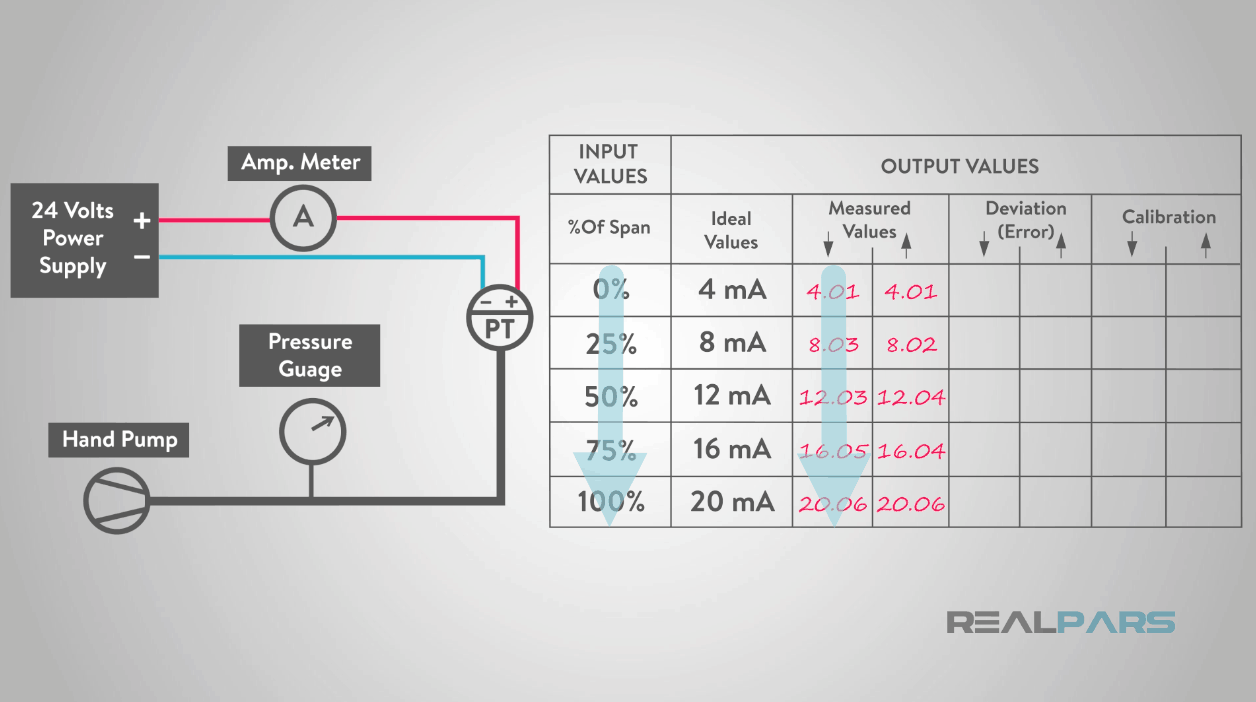
Then, to check for hysteresis, the phenomenon whereby the sensor output is different for a process value and ‘downscale’ as the ‘upscale’ goes, corresponding output signals related to 100%, 75%, 50%, 25%, and 0% are recorded sequentially.
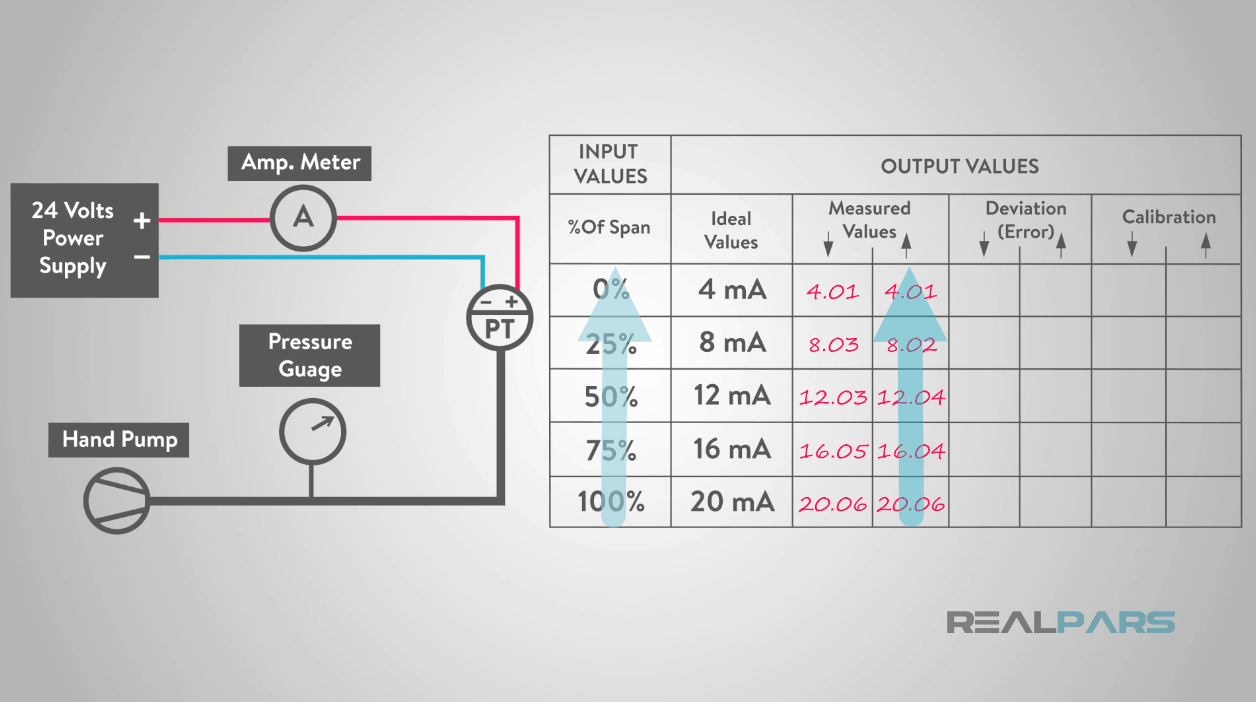
2-3- How to Calculate Calibration Sensor Deviations (Errors)
- Deviations at each check point are calculated and compared to the maximum allowable deviation for the device.
- If the deviation is greater than the maximum allowable, a complete calibration is performed.
- If the deviation is less than the maximum allowable, sensor calibration is not necessary.
Let’s assume that the maximum allowable deviation is 0.5%.
Using the data from the calibration sheet, we can see from the chart that all deviations are less than the maximum allowable deviation of 0.5%. Therefore, no additional calibration is needed.