Level measurement is a method for determining the level inside a tank, reactor, or vessel. For the safety and profitability of any industrial process, it is essential for the plant to have a reliable and accurate level measurement system.
Inaccurate or improper measurements can result in levels in vessels being much higher or lower than their measured values. Low levels can cause damage to equipment, while high levels can lead to overflow and potentially create safety and environmental issues.
Level measurement is the determination of the linear vertical distance between a reference base point of the storage vessel and the surface of the material within the storage container.
What are the Fundamentals of Level Measurement?
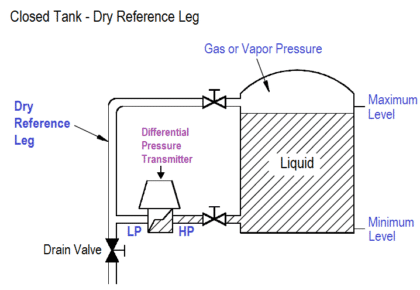
Liquid level measuring devices are classified into two groups: (a) direct methods and (b) inferential methods. An example of a direct method is the measuring rod in your machine that measures the height of oil in an oil container. An example of an inferential method is a pressure gauge at the bottom of the tank, which measures the hydrostatic pressure from the height of the liquid.
Why is Level Measurement Important?
Accurate measurement of materials in a tank or vessel is crucial for process applications in the bulk material handling industry.
- Inventory: The primary purpose of level measurement is to measure inventory to track materials in terms of volume or weight.
- Efficiency: The process of accurately measuring levels can increase efficiency.
- Safety: Incorrect measurements can lead to problems, such as low levels causing equipment damage, while high levels can result in overflow and potentially create safety issues.
Level Gauge
A very simple device used to measure the liquid level in a vessel is the glass gauge (Figure 1). In the glass gauge method, a clear tube is connected to the bottom and top (the upper connection to the atmosphere is not necessary) of the vessel being monitored. The height of liquid in the tube will equal the height of the liquid in the vessel.
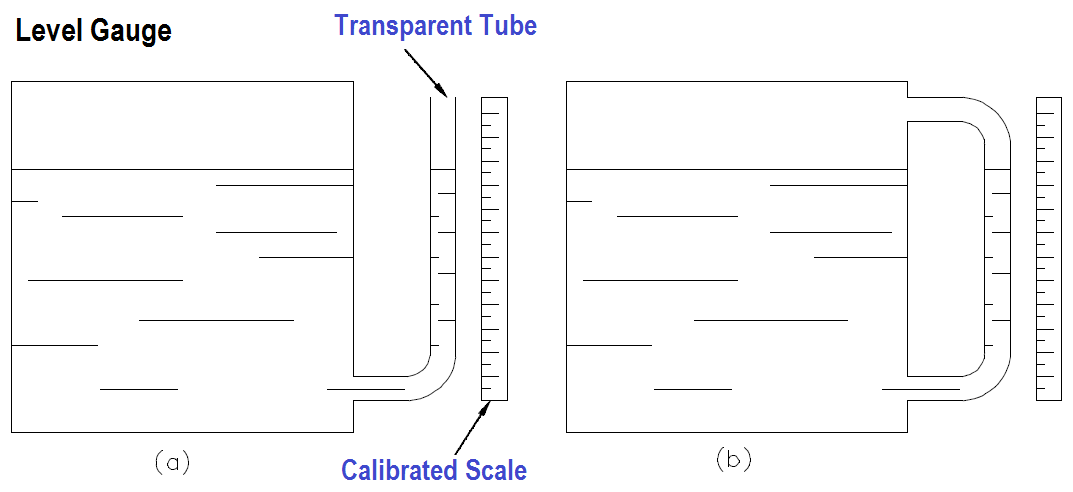
Figure 1: Clear Tube
Figure 1(a) shows a glass gauge used for tanks in which the liquid is at ambient temperature and pressure conditions. Figure 1(b) shows a glass gauge used for tanks where the liquid is under high pressure or partial vacuum.
Note that the glass gauges in Figure 1 effectively form a U-tube manometer where the liquid strives to find its level due to the pressure of the liquid in the vessel.
Transparent Level Gauge
Glass gauges made from tubular glass or plastic are used for operation up to 450 psig and 400 degrees Fahrenheit. If we want to measure the level of a vessel at higher temperatures and pressures, a different type of glass gauge is used.
The type of glass gauge used in this instance has a metal body with a section of heavy glass or quartz for visual observation of the liquid level. The glass section is typically smooth to provide strength and safety. Figure 2 shows a typical transparent glass gauge.
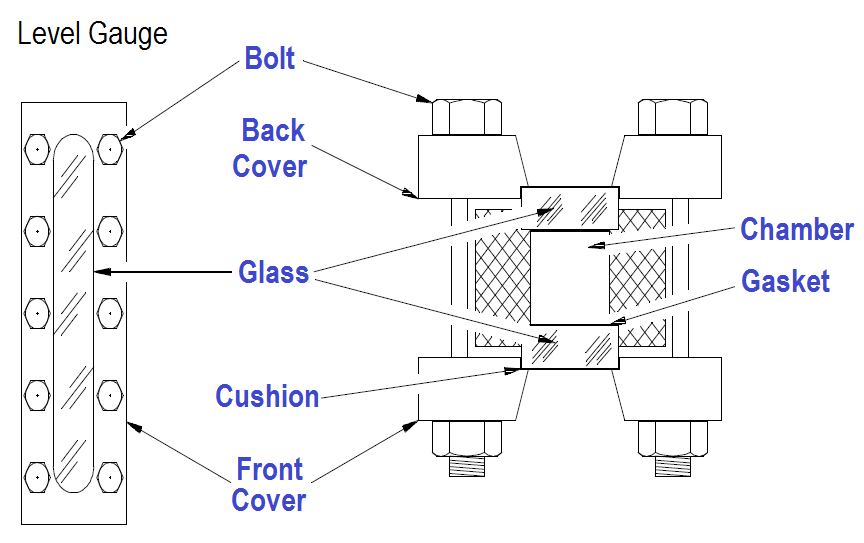
Figure 2: Glass Gauge
Reflex Level Gauge
Another type of glass gauge is the reflex gauge (Figure 3). In this type, one side of the glass is prismatic. The glass is formed such that one side has 90-degree angles along it.
Light beams at a 90-degree angle strike the external surface of the glass. The light beams pass through the glass and strike the internal side of the glass at a 45-degree angle. The presence or absence of liquid in the chamber determines whether the light beams are reflected to the exterior surface of the glass or enter the chamber.
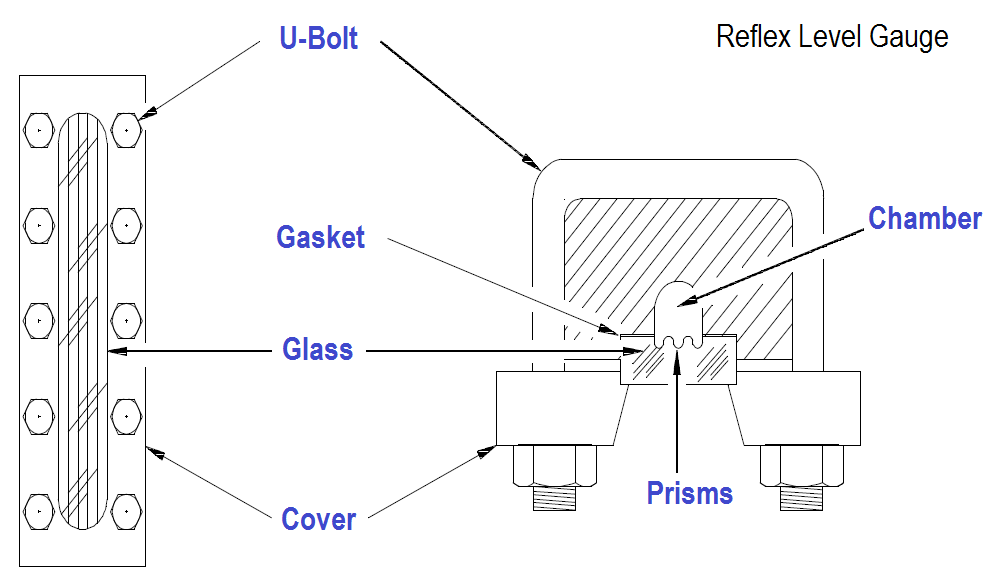
Figure 3: Reflex Gauge
When liquid is at a medium level in the glass gauge, the light beams in one part of the chamber encounter an air-glass interface and in the other part a glass-water interface. In the part of the chamber where the air-glass interface exists, the light beams are reflected to the exterior surface of the glass because the critical angle for light passing from air to glass is 42 degrees.
This makes the glass gauge appear silvery-white. In the part of the chamber with the glass-water interface, light is refracted into the chamber by the prisms. Light reflection to the external surface of the glass gauge does not occur because the critical angle for light passing from glass to water is 62 degrees. This results in the glass appearing black.
Radiation Level Gauge
The third type of glass gauge is the refraction type (Figure 4). This type is particularly useful in areas with low light. Lights are typically connected to the glass gauge. The operation is based on the principle that the bending of light, or refraction, will differ as light passes through different media.
Light bends or refracts more in water than in steam. For the part of the chamber containing steam, the light beams move relatively straight, causing the lens to glow red.
For the part of the chamber containing water, light beams bend, causing the lens to glow green. The section of the gauge containing water appears green. The section of the gauge above that level appears red.
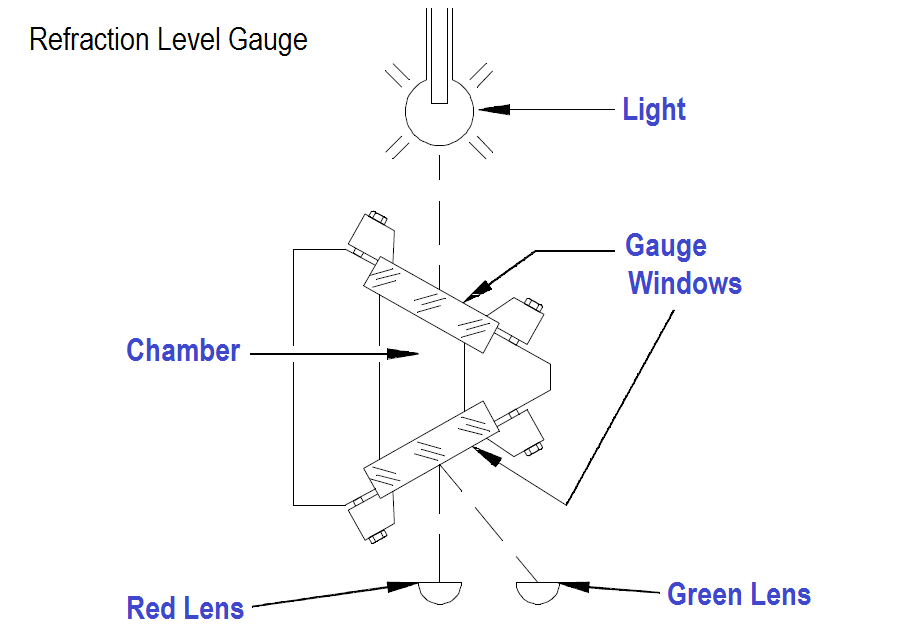
Figure 4: Refraction Level
Float Ball Level Gauge
The float ball method is a direct liquid level reading mechanism. The most practical design for the float is a hollow metal ball or sphere. However, there is no limitation on the size, shape, or materials used.
This design consists of a float ball connected to a rod, which in turn is connected to a rotating shaft that indicates the level on a graduated scale (Figure 5). The operation of the float ball is simple. The ball floats on the liquid inside the tank. If the liquid level changes, the float moves and changes the position of the pointer connected to the rotating shaft.